
MP Mugil and Mugavari

Key Details
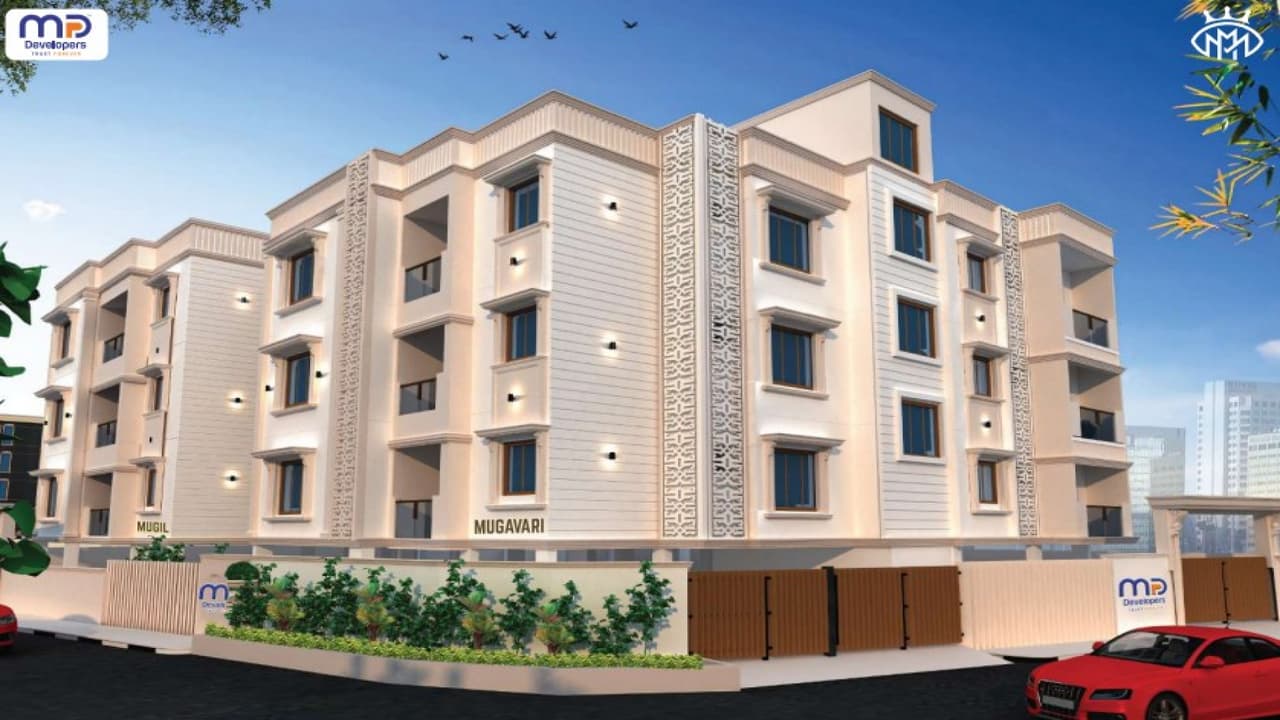
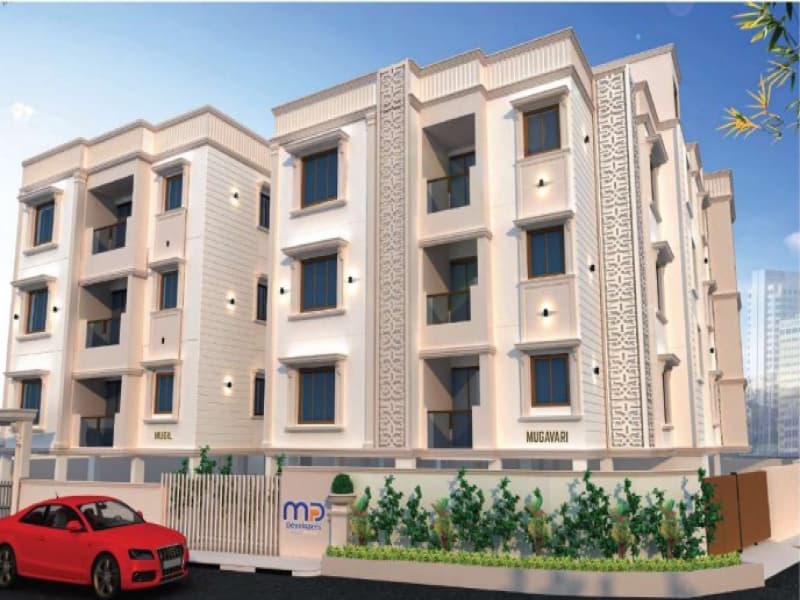
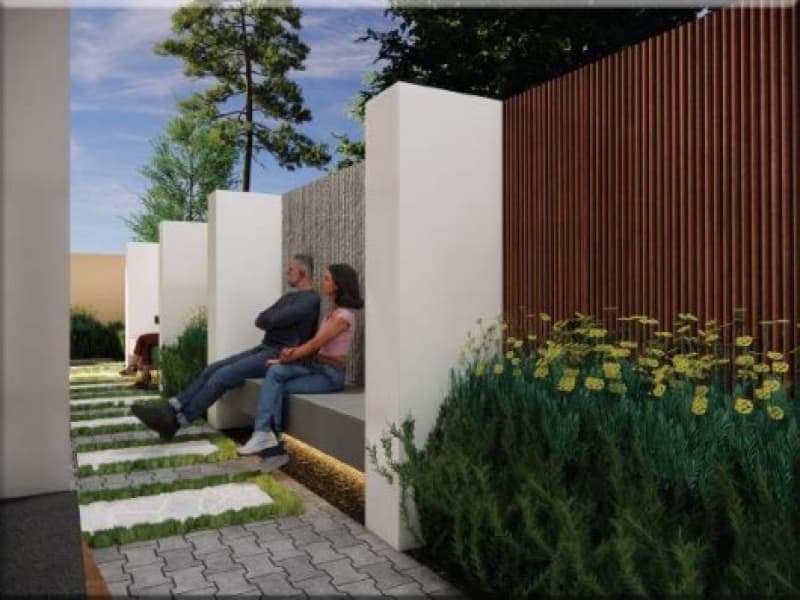
Where limited homes create unlimited comfort at MP Mugil, and Mugavari bring this idea to life in the calm areas of Mugalivakkam, Chennai. Built by MP Developers with only 6 well-planned units and 3 BHK residences across Stilt plus three floors, this boutique project is a city-exclusive that is rare; thus, every house feels open, bright, and proportioned comfortably, making it perfect for families that value the space to grow and breathe at MP Mugil and Mugavari in Mugalivakkam. The experience is quietly improved by landscaped areas that bring the coolness of nature into daily life, thereby fostering inner peace amidst the buzzing city life. Spacious layouts vary from 1577 sq ft to 1745 sq ft. Essential amenities are cleverly given in support of an easy, modern lifestyle, but without the space being congested. Well-linked to the major areas, the location makes daily commuting easy while granting you the chance to retreat to a quieter and more comfortable atmosphere at the day's end. It’s refined simplicity, where smart design, tranquil settings, and daily comfort combine to create a home that feels right.
MP Mugil and Mugavari Overview
Download BrochureProject Highlights
Floor Plans and Pricing
Amenities
Marketed by Chennai Property Service | +91 96000 51444 | sales@chennaipropertyservice.com
CPS Helpdesk