
Back to Portfolio
Project OverviewRERA Verified

LML The Luxe One

by LML Homes
Kattupakkam, Chennai
Starting From
₹78 L
Contact us for better pricing
LML The Luxe One 1
ApartmentsFloor Plans Available
1 / 8
LML The Luxe One 2
2 / 8
LML The Luxe One 3
3 / 8
LML The Luxe One 4
4 / 8
LML The Luxe One 5
5 / 8
LML The Luxe One 6
6 / 8
LML The Luxe One 7
7 / 8
LML The Luxe One 8
8 / 8
Key Details

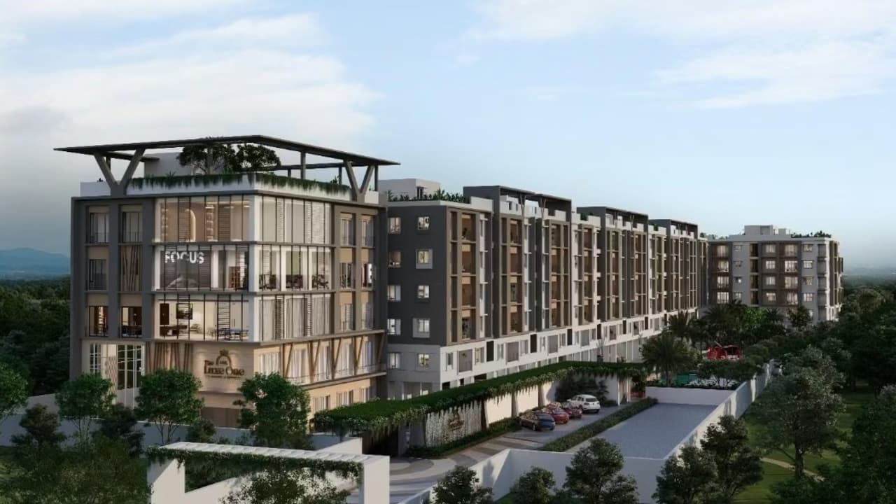
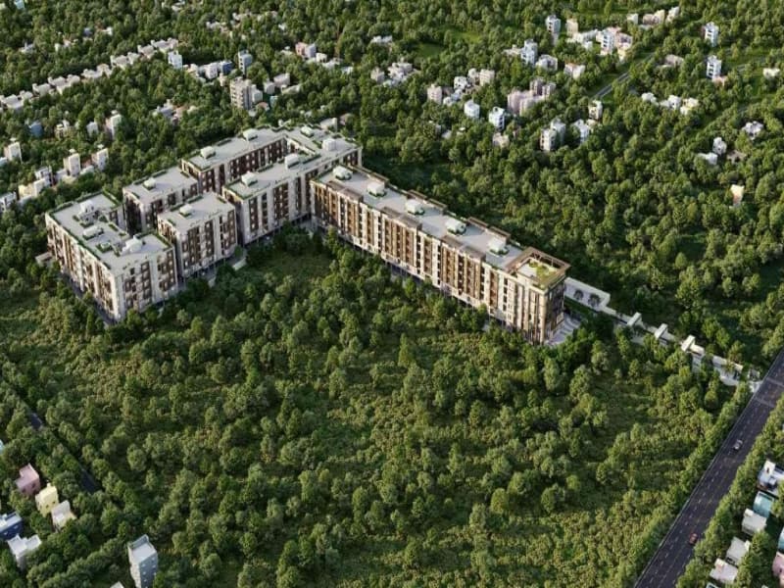
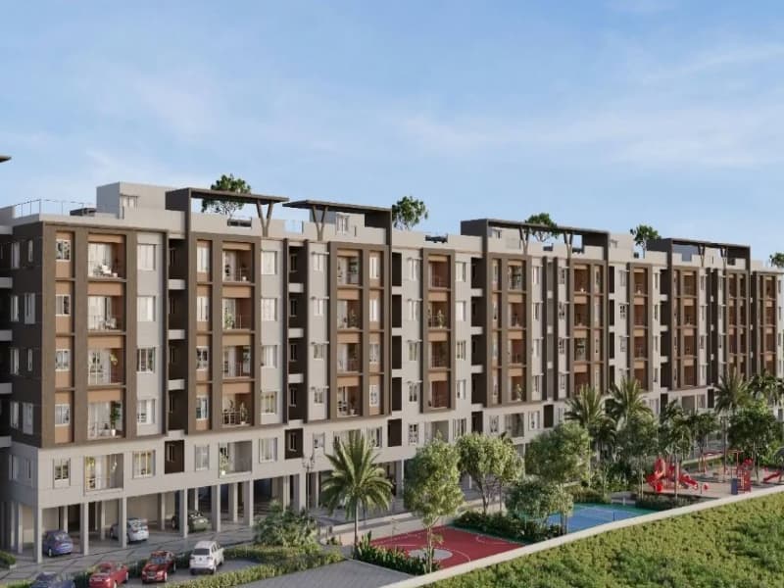
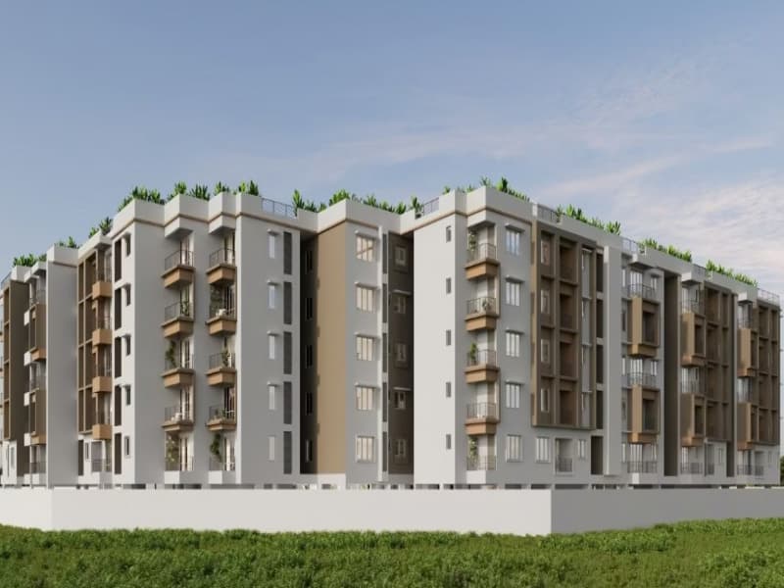
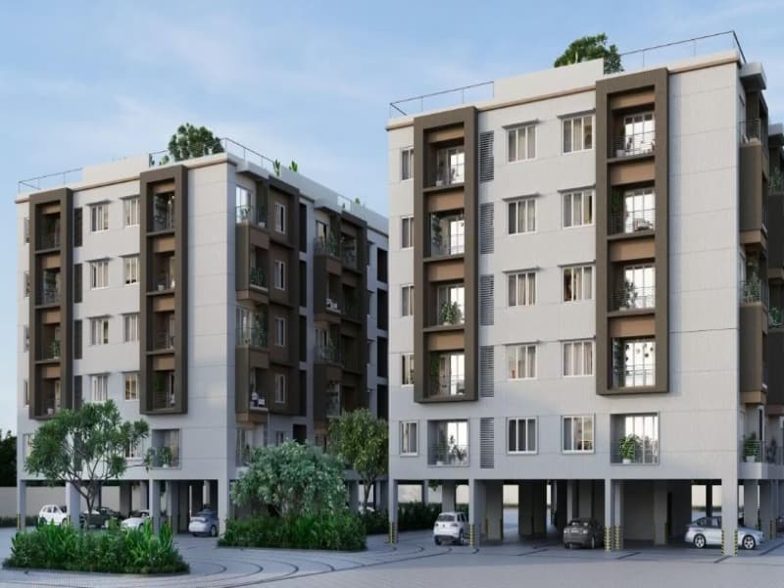
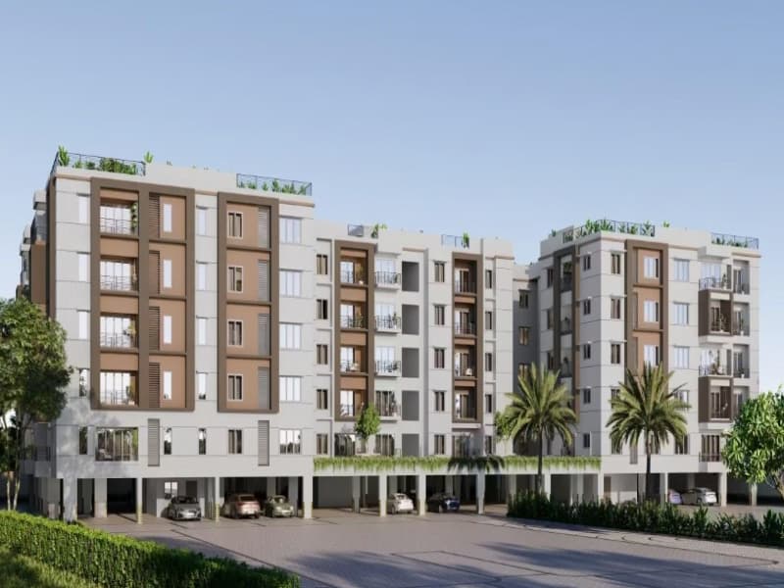
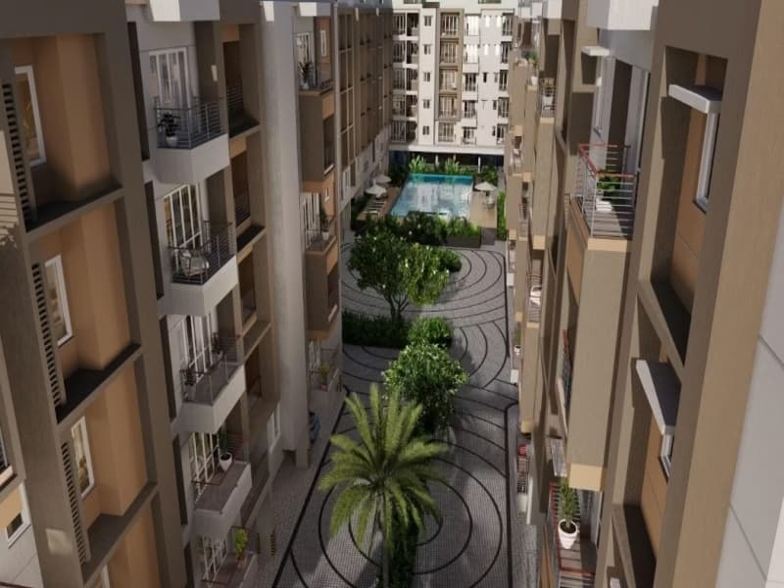
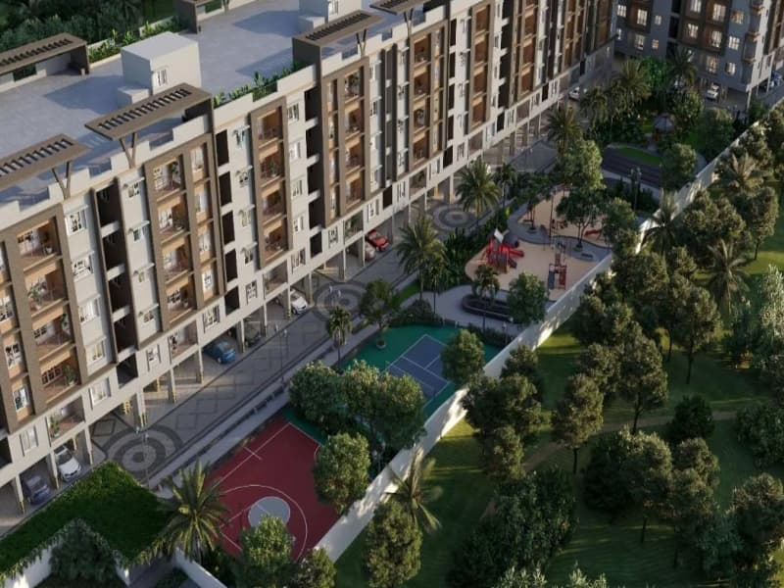
LML The Luxe One (LML Homes) Goparasanallur Main Road, Kattupakkam – Chennai West Premium 2 & 3 BHK Apartments | 4.45 Acres | 5 Blocks | Stilt + 5 | 350 Homes | 3 Open Courtyards Config: 2 BHK (977–1250 Sq.ft.) | 3 BHK (1214–1420 Sq.ft.) Rate: Rs.7,200/- Per Sq.Ft. | Price: Rs.78 L* Onwards (Limited Time Offer) RERA: TN/2/Building/0229/2025 | 350 Units | Under Construction Location Advantages Easy access to West Chennai's key destinations Well-connected to OMR, GST Road & city centre Near Poonamallee Bus Terminus Close to Aravind Eye & Sri Ramachandra Hospitals Near Adithya International, Velammal & Maharishi schools ~13 Kms to Guindy Railway | ~15 Kms to Airport Reasonable drive to DLF & Ambattur IT hubs Project Highlights 1. Resort-Style Living with 3 Open Courtyards 2. Spacious 2 & 3 BHK "Villaments" 3. Low-Rise Community Layout — Stilt + 5 4. 100% Vaastu-Compliant Design 5. Piped Gas Connection 6. Rainwater Harvesting & STP 7. Fire Safety Systems 8. Covered Car Parking & Power Backup 9. Secure Gated Community with 24/7 CCTV 10. RERA Approved & Bank Loan Approved Project Amenities Clubhouse Rooftop Swimming Pool Indoor Gymnasium Mini Theatre Terrace Party Lawn Badminton Court Basketball Court Kids Play Area Jogging Track & Park 24x7 Security

Configuration2 & 3 BHK
Unit Size977 - 1420 Sq.Ft
Project Area4.45 Acres
Configuration
2 & 3 BHK
Unit Size
977 - 1420 Sq.Ft
Project Area
4.45 Acres
Possession
Under Construction (Mar 2030)
RERA
RERA TN/2/Building/0229/2025

LML The Luxe One Overview

Configuration
2 & 3 BHK
Developer
LML Homes
Unit Size
977 - 1420 Sq.Ft
Project Area
4.45 Acres
Total Units
350 units
Total Floors
Basement + Stilt + 5 floors
Towers
16 Blocks
Possession
Under Construction (Mar 2030)
RERA
RERA TN/2/Building/0229/2025

Project Highlights

2 & 3 BHK apartments
Unit sizes: 977 - 1420 Sq.Ft
Project area: 4.45 Acres
Under Construction (Mar 2030)
RERA: RERA TN/2/Building/0229/2025
24/7 Surveillance Cabin available
Badminton Court available
Kids Play Area available

Floor Plans and Pricing

Floor Plan 1
977 Sq.ftContact us for better pricing
Floor Plan 2
1100 Sq.ftContact us for better pricing
Floor Plan 3
1162 Sq.ftContact us for better pricing
Floor Plan 4
1250 Sq.ftContact us for better pricing
Floor Plan 5
1258 Sq.ftContact us for better pricing
Floor Plan 6
1297 Sq.ftContact us for better pricing
Floor Plan 7
1394 Sq.ftContact us for better pricing
Floor Plan 8
1420 Sq.ftContact us for better pricing

Amenities

24/7 Surveillance Cabin
Badminton Court
Kids Play Area
Automated Passenger Lift
Multi-Purpose Hall
Grand Entrance Arch
Ev Charging Point
Sewage Treatment Plant
Property Location
Kattupakkam, Chennai
View on Map
Kattupakkam, Chennai

Marketed by Chennai Property Service | +91 96000 51444 | sales@chennaipropertyservice.com

CPS Helpdesk

AI Property Advisor

Prefer a person?WhatsApp a human|Call us