
KG Eleganza
Key Details
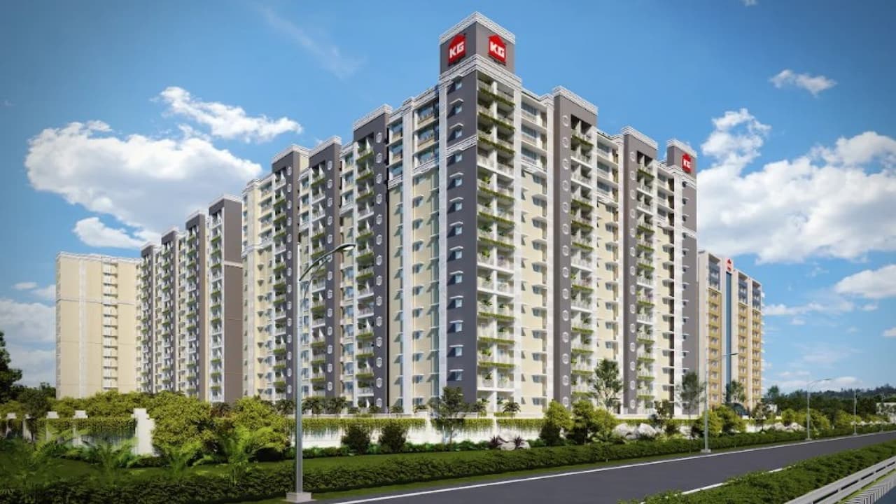
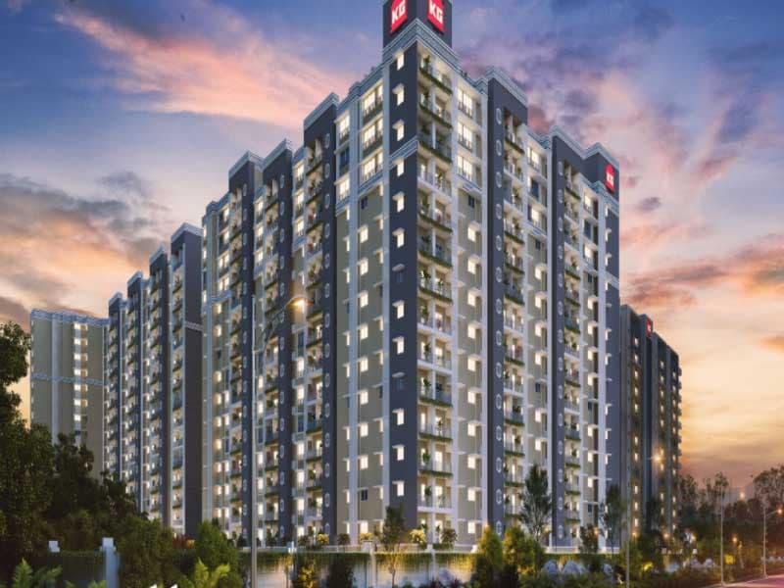
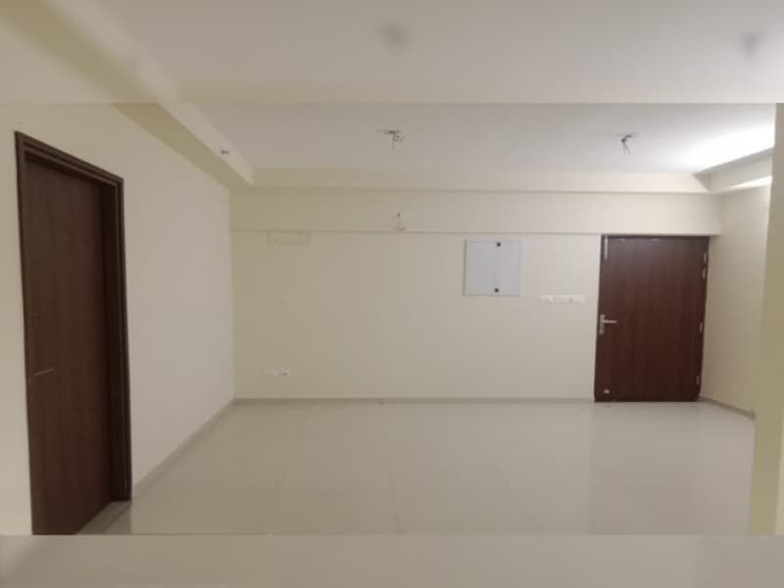
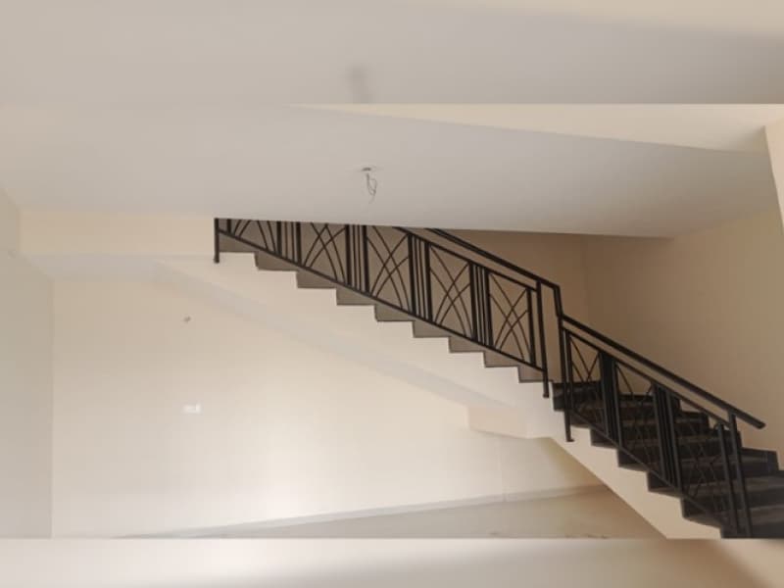
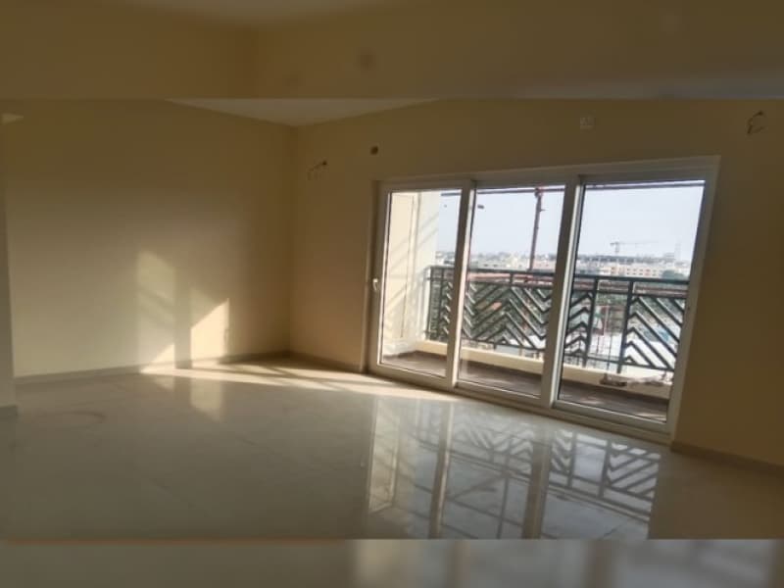
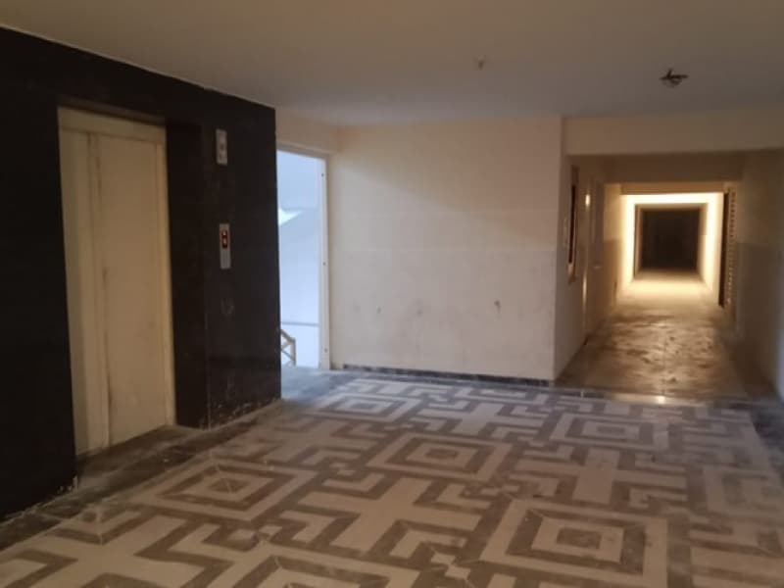
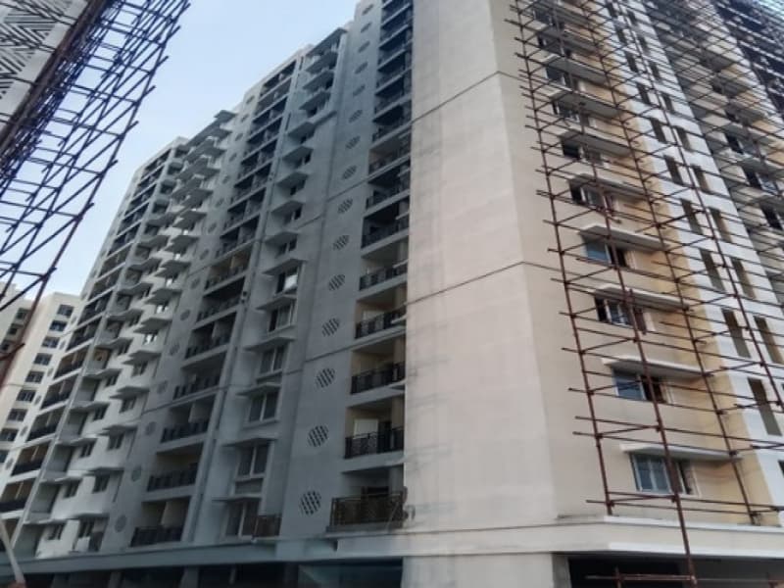
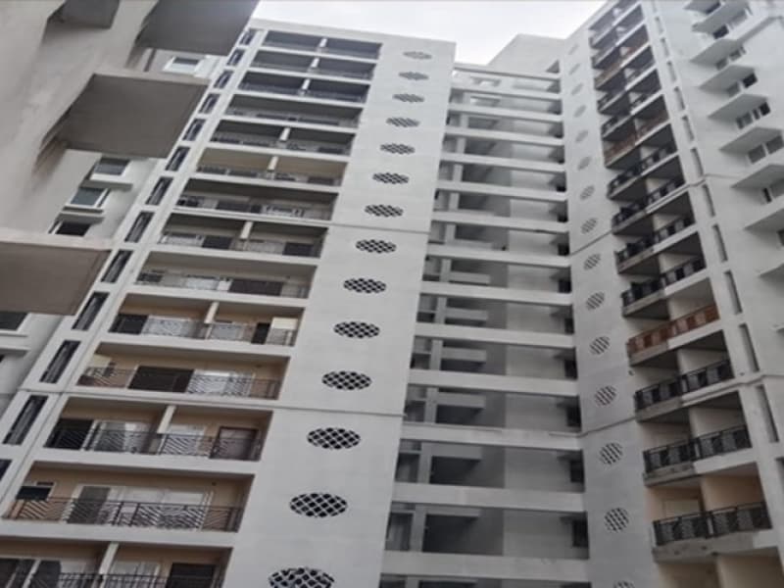
KG Eleganza (KG Builders) VOC Nagar Main Road, Mogappair (KG Signature City) – Chennai West Luxury Art-Deco 2, 3 & 4 BHK Apartments | 11.8 Acres | 2 Blocks | Stilt + 15 Floors Config: 2 BHK (1017–1039 Sq.ft.) | 3 BHK (1228–1377 Sq.ft.) | 4 BHK (2040–2078 Sq.ft.) Rate: Rs.9,735/- Per Sq.Ft. | Price: Rs.99 L* Onwards (Limited Time Offer) RERA: TN/02/Building/0393/2021 | Ready to Occupy Location Advantages Easy access to West & Central Chennai's key destinations Near Koyambedu Metro Station Quick connect via NH-48 to Anna Nagar, Ambattur & Poonamallee Close to Ambit IT Park & employment hubs Near Dr. M.G.R. Educational & Research Institute Near Apollo Speciality Hospital, Vanagaram Schools, colleges & malls within easy reach Project Highlights 1. Signature Art-Deco Architecture 2. Spacious 2, 3 & 4 BHK incl. Duplex Homes 3. Seismic Zone-2 Compliant Structure 4. Sweet Groundwater at 100 Feet 5. Panic Button Connected to Security 6. Vitrified Flooring & Granite Countertops 7. Covered Car Parking & Power Backup 8. High-Speed Automatic Lifts 9. Secure Gated Community with 24/7 CCTV 10. RERA Approved & Bank Loan Approved Project Amenities Grand Entrance Lobby & Clubhouse Swimming Pool Fitness Centre / Gym Table Tennis & Indoor Games Volleyball Court Party Lawn Children's Play Area Joggers' Track Rooftop Amenities 24x7 Security
KG Eleganza Overview
Download BrochureProject Highlights
Floor Plans and Pricing
Amenities
Marketed by Chennai Property Service | +91 96000 51444 | sales@chennaipropertyservice.com
CPS Helpdesk